6001 Butcher Rd, Nanaimo, BC V9T 5M7
- $1,059,000
- 5
- BD
- 3
- BA
- 2,387
- SqFt




Courtesy of Real Broker
- List Price
- $1,059,000
- Status
- ACTIVE
- MLS®
- 1048536
- Property Type
- Single Family Residential
- Year Built
- 1994
- Style
- Grd Lev Ent-Main Up
- Bedrooms
- 5
- Total baths
- 3
- Living Area
- 2,387
- Acres
- 0.19
- Lot Size
- 8,428
- District
- Nanaimo
- Neighbourhood
- Na North Nanaimo
Property Description
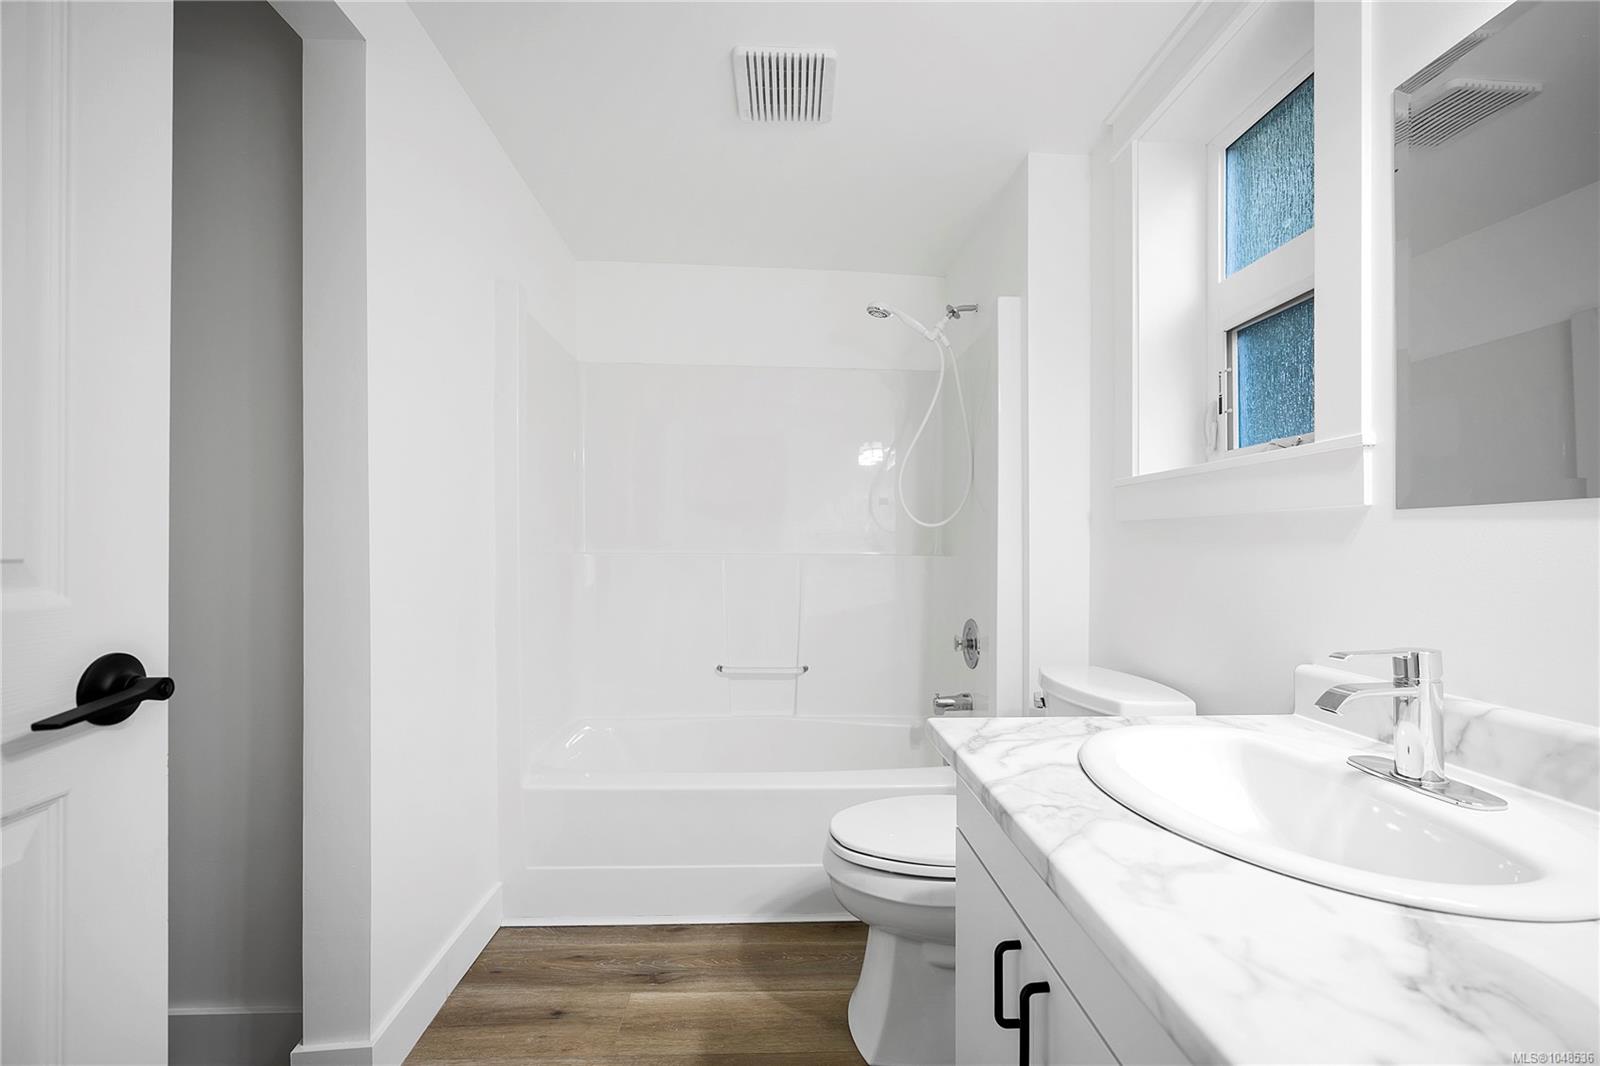
Huge Value in North Nanaimo! Quality upgrades, prime location, great deck & yard. This updated 5-bed, 3-bath home offers nearly 2,400 sq ft of flexible living on a sunny corner lot. Major 2025 improvements include Hardie siding with added insulation, a standing-seam metal roof with engineered air-gap system, new windows, furnace and heat pump; giving buyers valuable peace of mind. Inside are bright living spaces, updated bathrooms, wide-plank flooring, a spacious kitchen/dining area, family room, and living room with a vaulted feature window. Three bedrooms are up, including the primary with ensuite. Downstairs offers 2 more bedrooms, a full bath, large rec room, laundry, storage and roughed-in plumbing for a wet bar or future suite. Outside, enjoy a huge entertainer’s deck, patios and a private fenced yard. Close to schools, shopping, parks, beaches and walkable amenities, this move-in-ready home also offers carriage-home potential, subject to buyer verification. Measurements approx.
Additional Information
- Layout
- Ground Level Entry With Main Up
- Lot Features
- Central Location, Corner Lot, Easy Access, Family-Oriented Neighbourhood, Level, Quiet Area, Recreation Nearby, Shopping Nearby, Sidewalk
- Heating
- Forced Air, Natural Gas
- Flooring
- Laminate, Mixed
- Roof
- Metal
- Parking Spaces
- 2
- Exterior Features
- Balcony/Patio, Fencing: Full, Garden, Lighting, Swimming Pool
- Parking Type
- Garage
- Kitchens
- 1
- Laundry Feature
- In House
- Fireplace Description
- Gas
- Taxes
- $6,010
- Rentals Allowed
- Unrestricted
- Pets Allowed
- Aquariums, Birds, Caged Mammals, Cats OK, Dogs OK
Mortgage Calculator
NOTE: MLS® property information is provided under copyright© by the Vancouver Island Real Estate Board and Victoria Real Estate Board. The information is from sources deemed reliable, but should not be relied upon without independent verification. This website may only be used by consumers for the purpose of locating and purchasing real estate. By registering on this website I/We consent to the collection, use and disclosure of personal information as described in our privacy policy.
The trademarks MLS®, Multiple Listing Service® and the associated logos are owned by The Canadian Real Estate Association (CREA) and identify the quality of services provided by real estate professionals who are members of CREA. Used under license.